Fantastic A grade offices to let in Strubensvalley at a reduced price!
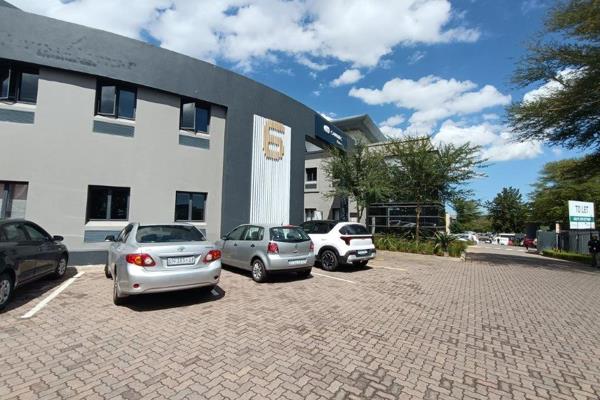
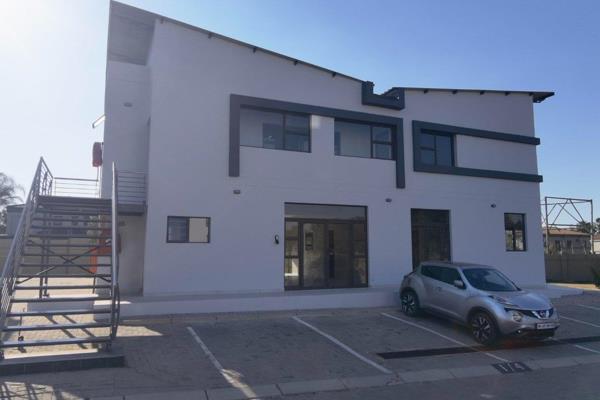
This elegant, functional, and flexible working space of 259 m² is waiting to be configurated into your dream office!
Our stunning office spaces offer a truly inspiring environment with lavish interiors and trending styles, ensuring that your workspace reflects your professionalism and creativity. What's more, our units come with a welcoming entrance hall for your clients and visitors, making the perfect first impression.
From the 1st floor, you walk directly into the reception area leading into the open plan office, that can be reconfigured to suite your needs. The unit also boasts a beautiful kitchen and canteen area, with enclosed offices
Conveniently located on the corner of Christiaan De Wet and Millenium Road, our office park provides easy access to major highways and main routes, making commuting a breeze for you and your team.
Don't miss out on this unbeatable offer! Experience the difference at Clearwater Office Park and elevate your workspace to new heights. Book a viewing today and take the first step towards a more productive and inspiring work environment.
Key Features of this park:
• Total size of 259 m²
• Back-up power and water
• Ample basement, covered and open parking bays
• Great location
• 24/7 access-controlled security
• Coffee shop onsite
• Fantastic landscapes and foyers
• Fibre Ready!
• Ready For occupation!
• Fantastic incentives offered on leases of 3 x and longer!
Gross rental price of: R 30 821.00/ month Excluding VAT, utilities and parking!
This amount includes all property rates, levies, security, etc.
Available Immediately!
Contact Johann Vorster today and turn your dreams into a reality.
Property Overview
Listing Number
117802760
Type of Property
Commercial Property
Street Address
3 Millenium Road, Strubensvallei
Description
Office
Lease Type
Fully Serviced Lease (Gross Lease)
Gross Price
R 30 821
Net Price
R 30 821
Availability Date
10 November 2026
Lease Period
3 Years +
Deposit Requirements
1 - 2 Month's Rent
Erf Size
600 m²
Floor Area
259 m²
Special Levy
R 0
Zoning
General Business
Floor Number
1
Facilities
Bathrooms
2, Communal bathrooms, Unisex bathrooms, In unit bathrooms
Board Rooms
1, Internet Port, Tv-port, Wifi
Kitchens
1, Coffee machine, Sink
Office/study
1
Office/study 1
Open-Plan , Air Conditioner, Blinds, Internet Port, Telephone Port, TV Port, Open Plan
External Features
Parking
30, Carport parking, Double parking, On street parking, Secure parking, Shade net parking, Single parking, Visitor parking
Building
Building Name
Clearwater Office Park Unit 1
Gross Lettable Area
259 m²
Green Building
No
Building Grading
AAA Grade
Multi Tenanted
No
Style
Classical, Conventional, Modern, Open Plan, Traditional, Ultra Modern


 Photo Grid
 0
 2



 Show Contact Number