- AVAILABLE NOW


 Photo Grid
Photos
Video
1 of 43
R 314 755 Per Month
Industrial Property to Rent in Kosmosdal
101 Sterling Avenue, Kosmosdal, Centurion
Industrial Property to Rent in Kosmosdal
101 Sterling Avenue, Kosmosdal, Centurion
 0
0
 2
2
Erf Size:
6 045 m²
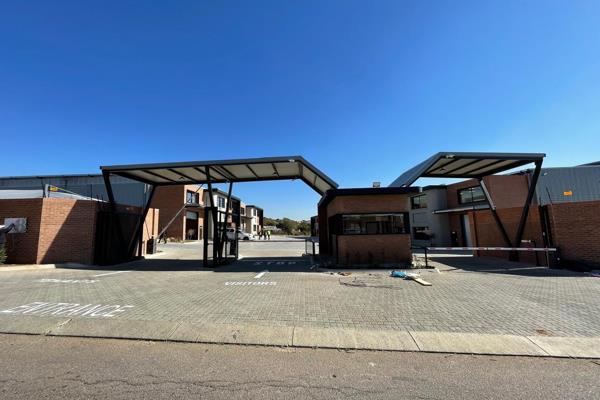
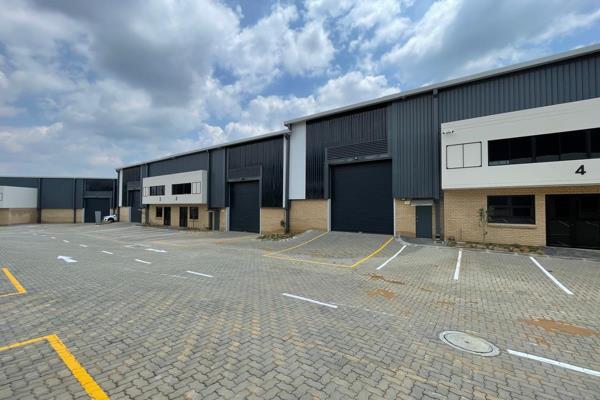
Sterling park: brand new large distribution centre / factory / warehouse to let in, samrand, with main road exposure!!
Proudly showcase your business in this fantastic new development!
This park is situated just of Samrand road!
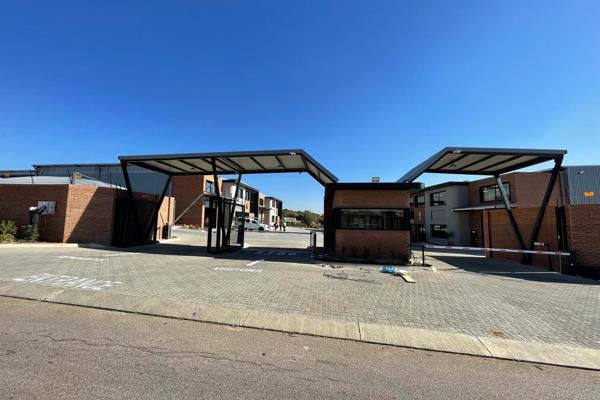
It is in a secure complex with 24 hour security with easy access to the Samrand offramp leading to the N1 highway.

This warehouse is approximately 3703m2, consisting of double volume warehouse space of approx. 2986m2, upstairs and downstairs offices of approx.. 292m2, together with all the amenities.
There are 2 large roller shutter doors available, one with a dock-leveller and one with direct access into the warehouse, making it very easy and accessible for inter-link truck deliveries!
This building is situated on its own massive stand of approx.. 6045m2!
50 parking bays available!
150 kva electricity available!
Key features:
• Sprinkler system installed
• Fibre
• 24-hour precinct security
• Beautiful and landscaped gardens that are fully maintained
• Excellent central location
• Quick and easy access to the N1 North or South from Samrand Avenue and the N14 highway
• Energy efficient air-conditioning and lighting
• Structural compliance for solar panels
• A generous Client Installation Allowance
• Situated in the greater Midrand area, Central point is close to a number of medical facilities, schools and large shopping centres.
Close to all major highways, shops and residential developments.
Available immediately!!!
Gross monthly rental: R314 755.00!
Please contact Johann Vorster to view this great opportunity!
Property Overview
Listing Number
115668561
Type of Property
Industrial Property
Street Address
101 Sterling Avenue, Kosmosdal
Description
Factory, Warehouse, Distribution Centre
Lease Type
Fully Serviced Lease (Gross Lease)
Gross Price
R 314 755
Net Price
R 314 755
Availability Date
01 October 2025
Lease Period
3+ years
Deposit Requirements
1 - 2 Months Rent
Erf Size
6 045 m²
Floor Area
3 703 m²
Levies
R 1 500
Special Levy
R 1
Rates and Taxes
R 1 000
Zoning
General Industrial
Floor Number
1
Facilities
Bathrooms
2, Communal bathrooms, Unisex bathrooms, In unit bathrooms
Kitchens
1, Coffee machine, Sink
Warehouse Space
3703 m²
Office To Warehouse Ratio
10 %
Truck Access
Interlink
Roller Shutter Doors
2
External Features
Parking
50, Double parking, On street parking, Secure parking, Shade net parking, Single parking, Tandem parking, Triple parking, Visitor parking
Building
Gross Lettable Area
3703 m²
Green Building
No
Building Grading
AAA Grade
Multi Tenanted
No
Style
Conventional, Modern, Open Plan, Ultra Modern, Classical, Traditional
Facing
North, South, East, West, Street Front, Level Road, Above Road, Below Road
Roof
Flat Roof, Iron, Tile, Thatch, Slate, Asbestos, Concrete, Aluminium, Shingles, Glass Dome, Fibreglass, Waterproofing, Insulation, Zinc
Wall
Brick, Plaster, Concrete, Asbestos, Iron, Stone, Glass, Face-brick
Window
Steel, Wood, Aluminium, Double Glazed, Lead, Stained, Picture, Sash
Standalone Building
Yes
Number of floors
2
Natural Light
Yes
Power Availability
Three Phase
Power Details
150kva
Backup Water
Water Tank
Other Features
Security
1
Security 1
Totally Fenced, Partially Fenced, Electric Garage, Electric Gate, Security Gate, Alarm System, 24 Hour Response, Intercom, Closed Circuit TV, Burglar Bars, 24 Hour Access, Guard House, Guard, Electric fencing, Perimeter Wall, Outdoor Beams, Boomed Area, Indoor Beams, Safe
Temperature Control
1
Temperature Control 1
Air Conditioning Unit, Cooling Fans, Solar Heating, Fireplace, Underfloor Heating, Water Cooler
Nearby Public Transport
Bus, Minibus Taxi
Internet Access
ADSL, VDSL, Fibre, Satellite
Wheelchair Accessible
Yes
Generator
Yes
Backup Water
Yes
Video Tour
Health
Pharmarama
1.68km
Alpha Pharm
3.18km
Contact Agent
 Show Contact Number


Agency

Agents

Latest Listings
-
Industrial Property to Rent in Samrand Business Park, CenturionR 93 400 -
Industrial Property to Rent in Samrand Business Park, CenturionR 93 400 -
Industrial Property to Rent in Samrand Business Park, CenturionR 93 440 -
Industrial Property to Rent in Samrand Business Park, CenturionR 50 828 -
Industrial Property to Rent in Kosmosdal, CenturionR 314 755